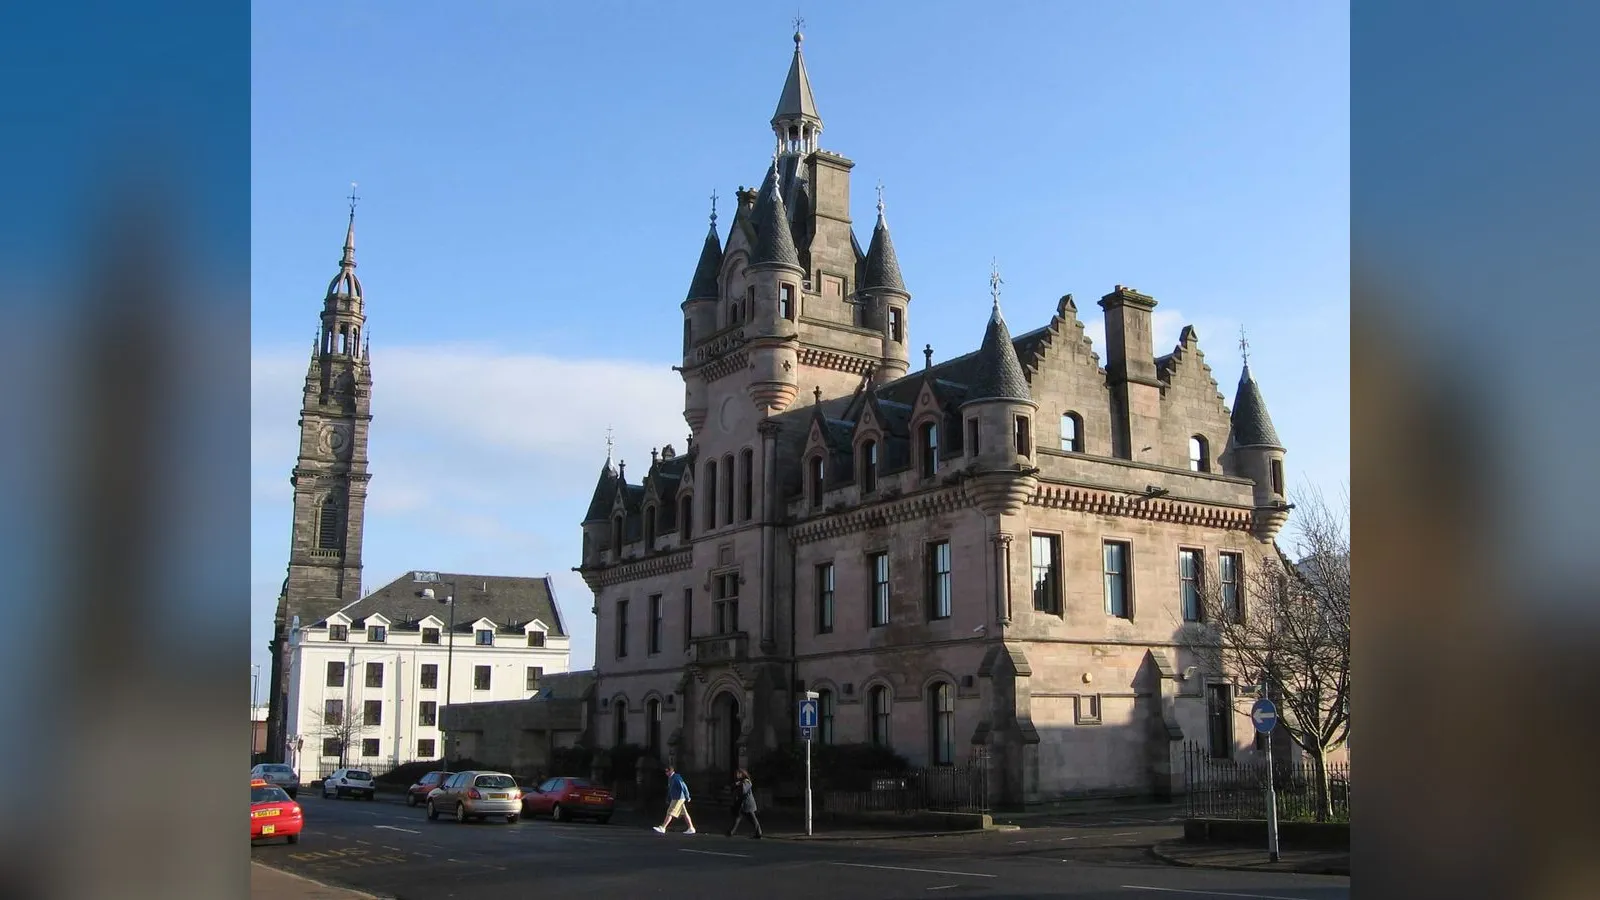

Scottish Baronial
Contents
Legend vs Myth
Scottish Baronial is often presented as an unbroken continuation of medieval castle-building, as though Victorian architects simply kept doing what their sixteenth-century forebears did. They did not. Scottish Baronial is a nineteenth-century revival style — a romantic reinterpretation of medieval and early-modern tower-house features, built mostly for comfort, status, and picturesque effect rather than defence. The turrets are real; the military function behind the original turrets, mostly, was not.
TL;DR
- established Scottish Baronial is a nineteenth-century revival architectural style, flourishing roughly from the 1840s to the 1890s, that drew on the forms of late medieval and early-modern Scottish tower houses (c. 1500–1660) — this dating and derivation are well documented through surviving buildings and architectural history.
- established Queen Victoria and Prince Albert's rebuilding of Balmoral Castle (1853–1856) in the baronial style significantly boosted the style's prestige and popularity among wealthy patrons — this royal association is well documented and widely credited with accelerating the style's spread.
- traditional Key architects associated with spreading the style include William Burn, David Bryce, and later Robert Stodart Lorimer — this attribution is the settled scholarly consensus, though exact individual contributions to specific buildings sometimes require closer documentary verification than popular accounts provide.
- disputed How much Scottish Baronial owes to continental (French and Flemish) architectural influence, as opposed to being a purely indigenous Scottish revival, is debated among architectural historians — both strands of influence are documented, but their relative weighting varies by source.
- [Legend] The idea that baronial-style turrets and battlements served any genuine defensive purpose in the nineteenth-century revival buildings is a myth; these features were decorative and symbolic references to an earlier defensive architecture, not functional fortification.
Key Facts
- Style name
- Scottish Baronial (also "Scots Baronial")
- Period of revival
- Roughly 1840s–1890s
- Historical source
- Scottish tower houses, c. 1500–1660
- Signature features
- Conical roofs, tourelles (turrets), crow-stepped gables, battlements, corbelling, asymmetric (Z- or L-plan) layouts
- Key catalysing text
- Robert Billings, Baronial and Ecclesiastical Antiquities of Scotland (1848–1852)
- Key architects
- William Burn, David Bryce, Robert Stodart Lorimer
- Royal association
- Balmoral Castle, rebuilt 1853–1856 for Queen Victoria
- Decline
- Late 1800s–early 1900s
- Notable late example
- Scottish National War Memorial, Edinburgh Castle (1927)
Scottish Impact Index (SI Score)
- Cultural Impact
- 9/10
- Enduring Relevance
- 10/10
- Artistic / Cultural Contribution
- 10/10
- Artistic Originality
- 9/10
- Artistic Legacy
- 10/10
- Recognition
- 9/10
57/60
Ranked =17th of 50 in Arts
A Note on Claims and Evidence
Dates for individual Scottish Baronial buildings, their architects, and the style's general chronology are well documented through surviving structures, architectural records, and period publications such as Robert Billings's influential survey. The more interpretively uncertain ground concerns relative influence — how much the style owes to continental European precedent versus native Scottish tower-house tradition, and how consciously individual architects were reviving specific historical forms versus adapting a generalised "castle-like" picturesque vocabulary. This article treats documented buildings, dates, and architect attributions as established, and treats comparative claims about stylistic origin and influence as traditional or disputed, consistent with ongoing architectural-historical discussion.
Timeline
Original Scottish tower houses built across Scotland, driven by genuine defensive need during a period of regional instability.
Walter Scott's rebuilding of Abbotsford in a picturesque, loosely castellated style is an early precursor to the later, more codified baronial revival.
The baronial revival begins to take recognisable shape as a distinct architectural fashion.
Robert Billings publishes Baronial and Ecclesiastical Antiquities of Scotland, a four-volume survey that catalogues and popularises historic Scottish castle forms.
Balmoral Castle rebuilt for Queen Victoria and Prince Albert in the baronial style, dramatically raising the style's social cachet.
Peak period of baronial building across Scottish country houses, civic buildings, and urban developments such as Edinburgh's Cockburn Street.
The style's popularity begins to decline as architectural fashion shifts.
Baronial features persist in some public and civic commissions, though no longer as the dominant fashionable style.
The Scottish National War Memorial, generally cited as among the last major baronial-influenced public buildings, is completed at Edinburgh Castle.
Details
Real castles, revived centuries later
To understand Scottish Baronial, it helps to separate two distinct periods firmly. The original defensive tower houses that the style draws on were built mainly between roughly 1500 and 1660, during a genuinely unstable period in Scottish history when regional lords needed real, functional fortification: thick walls, narrow windows, corbelled battlements capable of supporting defenders, and compact, defensible floor plans. The nineteenth-century baronial revival, by contrast, emerged roughly two centuries later, in a Scotland that was politically stable, increasingly industrialised, and romantically nostalgic for its own feudal past. The revival borrowed the visual grammar of the tower house — turrets, battlements, crow-stepped gables, conical roofs — while largely discarding its functional defensive logic. A Victorian baronial country house might have a turret with a staircase inside it, but it was not built to withstand a siege.
The cataloguing of a vanishing architecture
A key, often under-credited driver of the revival was documentary: Robert Billings's four-volume Baronial and Ecclesiastical Antiquities of Scotland, published between 1848 and 1852, provided architects and patrons with a detailed visual catalogue of surviving historic Scottish castle architecture at a moment when many such buildings were decaying or being demolished. This kind of antiquarian documentation gave the revival both legitimacy and a practical design vocabulary to draw from, functioning rather like a pattern book for architects wanting to signal Scottish historical continuity in new construction.
Balmoral and royal endorsement
No single building did more to popularise Scottish Baronial among the wealthy than Balmoral Castle. Queen Victoria and Prince Albert acquired the Balmoral estate in Aberdeenshire and had the existing castle demolished and rebuilt between 1853 and 1856 in a grand baronial idiom, complete with towers, turrets, and crow-stepped gables, as a royal Highland retreat. The royal family's personal enthusiasm for Highland life and Scottish cultural symbolism, closely associated with Victoria's broader romantic attachment to Scotland following her and Albert's visits from the 1840s onward, gave the baronial style an unmistakable seal of royal approval. Wealthy landowners and institutions across Scotland followed suit over the subsequent decades, commissioning baronial country houses, municipal buildings, and even urban tenements in a style that now carried strong associations with taste, tradition, and loyalty to the Crown.
Architects who built the revival
While Balmoral provided the style's most famous royal showcase, its architectural development and spread across Scotland is credited to a handful of prolific practising architects. William Burn and David Bryce were particularly significant in codifying and popularising baronial forms across country-house commissions in the mid-nineteenth century, while Robert Stodart Lorimer extended the style's reach into the early twentieth century, applying baronial vocabulary to a wide range of commissions, from grand country houses down to more modest domestic buildings — demonstrating the style's flexibility across different scales and budgets, not merely its use for aristocratic showpieces.
Beyond the country house: civic and urban baronial
Scottish Baronial was not confined to rural estates. The style found significant civic and urban expression too, notably in planned developments such as Edinburgh's Cockburn Street, built wholesale in baronial idiom, and in numerous Victorian municipal buildings, banks, and town halls across Scotland that adopted baronial turrets and crow-stepped gables as a way of visually asserting local civic identity and continuity with Scotland's historic architecture. This urban and civic dimension is sometimes underplayed in popular accounts that focus almost exclusively on castles and country houses, but it is an important part of why baronial features remain so visually common across ordinary Scottish townscapes today.
An exported style
Scottish Baronial's reach extended well beyond Scotland itself, carried by Scottish emigration and the architectural tastes of the British Empire. Baronial or baronial-influenced buildings appear across former Empire territories and beyond, including Castle Oliver in Ireland, Craigdarroch Castle and Casa Loma in Canada, Larnach Castle in New Zealand, and even, more surprisingly, the Vorontsov Palace in Crimea — a reminder that the style's picturesque, castle-like silhouette had a transportable visual appeal well beyond its original Scottish cultural context, even where the historical associations it carried in Scotland did not necessarily translate.
Decline and legacy
By the final years of the nineteenth century, Scottish Baronial's dominance was waning as architectural fashion moved toward other revival styles and, eventually, early modernism. The Scottish National War Memorial, completed within Edinburgh Castle in 1927, is frequently cited as among the last major public buildings to draw heavily and self-consciously on baronial vocabulary, fittingly combining the style's castle associations with a solemn commemorative function. Today, Scottish Baronial is widely recognised as one of the most visually distinctive and historically loaded architectural styles associated with Scotland internationally — for better or worse, it supplies much of the "shortbread tin" castle imagery that stands in, in popular culture, for Scottish architecture generally, even though it represents one specific, dateable nineteenth-century revival rather than the whole of Scotland's much longer and more varied architectural history.
Did You Know?
- Scottish Baronial buildings' turrets and battlements are almost always decorative rather than genuinely defensive — the style is a revival aesthetic, not a return to real fortification.
- Robert Billings's four-volume survey of Scottish castle architecture, published 1848–1852, is credited with directly fuelling the revival by documenting historic forms for architects to draw on.
- Balmoral Castle, the building most associated with popularising the style, was entirely rebuilt for Queen Victoria between 1853 and 1856 — it is not a surviving medieval structure.
- Edinburgh's Cockburn Street is a wholly planned baronial-style urban development, not a collection of individually built period houses.
- The style was exported across the British Empire, appearing in buildings as far afield as Canada, New Zealand, and Ireland.
- Z-plan and L-plan layouts, inherited from genuine medieval defensive logic, remained a popular floor-plan device in baronial revival buildings even without the original defensive need.
- The Scottish National War Memorial (1927) is often cited as among the last major public buildings built in a strongly baronial-influenced idiom.
- Architect Robert Stodart Lorimer applied baronial forms to buildings ranging from grand country houses to much more modest domestic commissions.
FAQ
1What is Scottish Baronial architecture?
A nineteenth-century revival architectural style drawing on the forms of late medieval and early-modern Scottish tower houses, featuring turrets, crow-stepped gables, battlements, and asymmetric floor plans.
2Is Scottish Baronial a medieval style?
No — it is a Victorian-era revival of medieval and early-modern tower-house forms, not a continuous medieval architectural tradition.
3What role did Balmoral Castle play?
Queen Victoria and Prince Albert's rebuilding of Balmoral in baronial style between 1853 and 1856 significantly boosted the style's popularity and prestige among wealthy patrons.
4Did baronial turrets serve a defensive purpose?
In the nineteenth-century revival, no — they were decorative references to earlier defensive architecture, not functional fortification.
5Who were the key architects of the baronial revival?
William Burn and David Bryce were central to its mid-century development, with Robert Stodart Lorimer extending the style into the early twentieth century.
6Where can Scottish Baronial buildings be found outside Scotland?
Examples exist across the former British Empire, including Canada (Casa Loma, Craigdarroch Castle), New Zealand (Larnach Castle), and Ireland (Castle Oliver), among others.
7When did the style decline in popularity?
Roughly from the 1890s onward, though some public commissions continued into the 1920s.
8What was Robert Billings's role in the revival?
His four-volume Baronial and Ecclesiastical Antiquities of Scotland (1848–1852) documented historic Scottish castle architecture and is credited with providing a design vocabulary that fuelled the revival.
9Is Scottish Baronial only found in country houses?
No — it was also widely used in civic, municipal, and urban buildings, including planned urban developments such as Edinburgh's Cockburn Street.
10What architectural features define Scottish Baronial?
Conical roofs, tourelles (turrets), crow-stepped gables, battlements with corbelling, and irregular, often Z- or L-shaped floor plans.
11Was Scottish Baronial influenced by continental European architecture?
There is documented influence from French and Flemish sixteenth-century architecture blended with native Scottish tower-house tradition, though historians debate the relative weight of each influence.
12What is considered one of the last major baronial-style buildings?
The Scottish National War Memorial at Edinburgh Castle, completed in 1927.
Sources and Further Reading
Primary/Institutional
- Historic Environment Scotland / Canmore — records of baronial-era buildings
- Royal Collection Trust — Balmoral Castle history
Scholarly/Critical
- Wikipedia (citing architectural-historical sources) — "Scottish Baronial Architecture" — https://en.wikipedia.org/wiki/Scottish_baronial_architecture
- Robert Billings, The Baronial and Ecclesiastical Antiquities of Scotland (1848–1852) — primary period source
General
- Scottish-places.info — feature history on Balmoral Castle — https://www.scottish-places.info/features/featurehistory1214.html
- Visionofbritain.org.uk — descriptive gazetteer entries
Caveats: Myths and Disputed Claims
The central myth to correct is the assumption that Scottish Baronial buildings represent surviving or continuously built medieval architecture; in reality the style is a nineteenth-century revival, and even its most famous example, Balmoral Castle, is a Victorian reconstruction rather than a surviving older structure. A second common misconception is attributing genuine defensive function to baronial turrets and battlements in revival-era buildings — these features are decorative references, not working fortifications. Finally, the relative influence of continental European (French and Flemish) architectural precedent versus native Scottish tower-house tradition on the revival's forms remains a point of genuine scholarly discussion rather than settled consensus, and should not be presented as fully resolved in either direction.
Card 024 · Arts