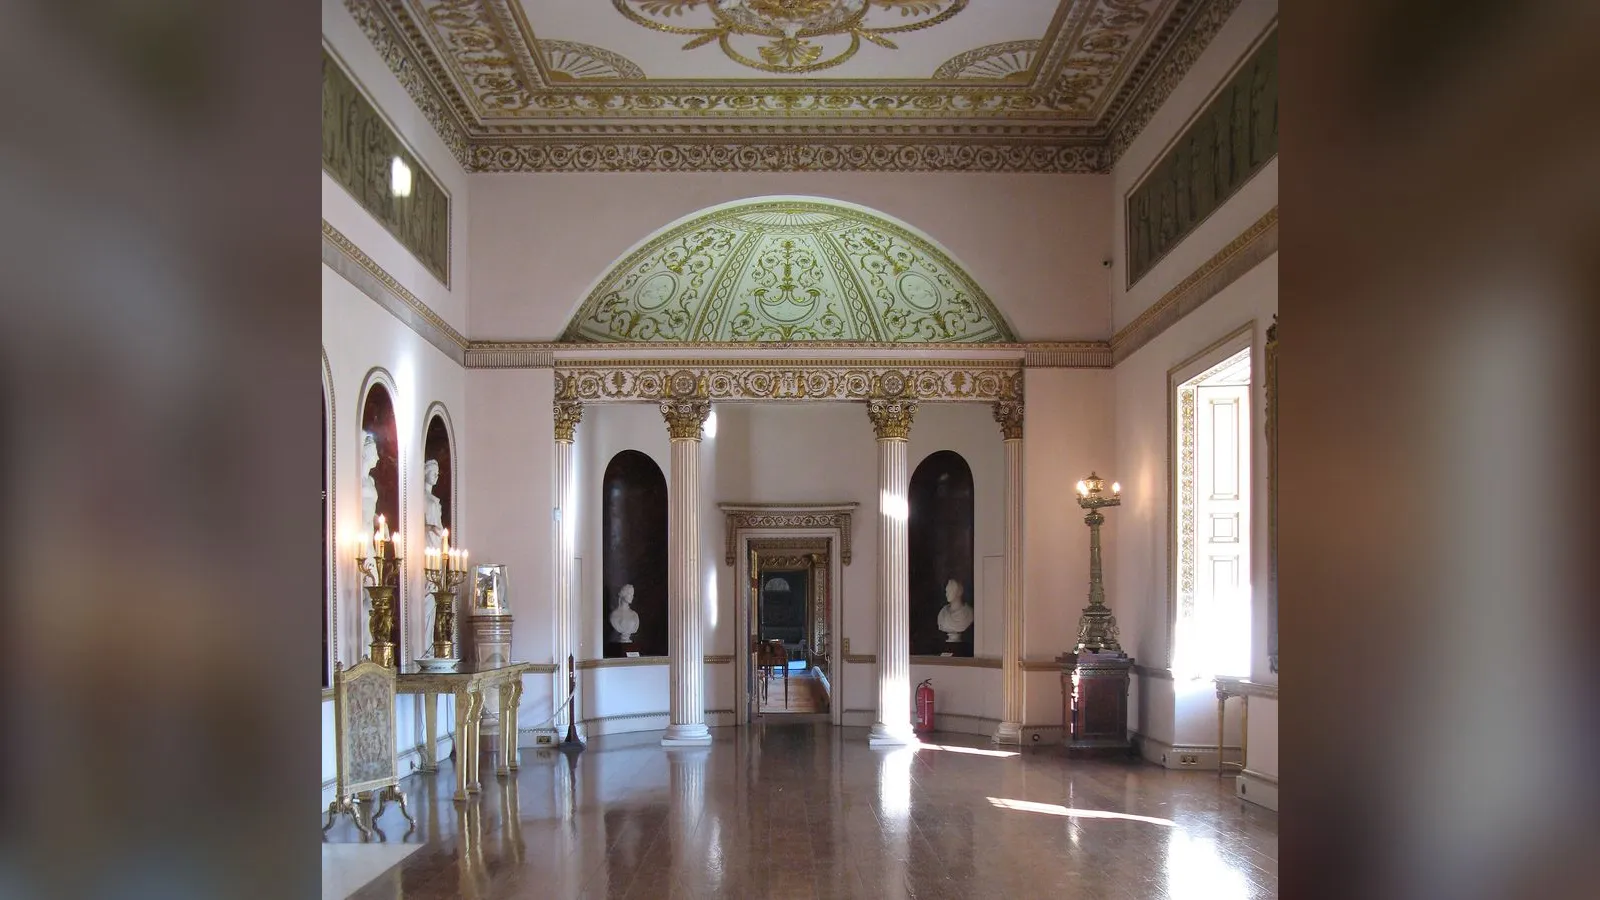

The Adam Style
Contents
TL;DR
- established Robert Adam (1728–1792), working with his brothers James and John, developed a distinctive neoclassical architectural and interior-design idiom now known as "the Adam style," documented through his executed buildings, published designs, and surviving drawings (around 9,000 of which survive).
- established Robert trained under his father, William Adam (1689–1748), Scotland's leading architect of the previous generation, before developing his own, more radically neoclassical approach after extensive study in Italy — the father-son link and Robert's Grand Tour (1754–1758) are well documented.
- traditional Robert Adam is generally credited as the dominant creative force behind the "Adam style," with James Adam as a significant collaborator — historians broadly agree on this division of credit, though the brothers' own writings show the key design principle of "movement" was first committed to writing by James, complicating a purely Robert-centred account.
- established The Adam style was hugely influential on Georgian architecture and interior decoration across Britain, and on the American Federal style, through built works (Syon House, Kedleston Hall, Culzean Castle, Edinburgh's Charlotte Square) and widely circulated published designs.
- disputed How original the "Adam style" truly was, versus how much it drew on and relabelled existing European neoclassical and Palladian scholarship Adam encountered on his Grand Tour, is a matter of ongoing architectural-historical debate rather than settled fact.
Key Facts
- Leading figure
- Robert Adam (1728–1792)
- Also associated with
- William Adam (father, 1689–1748); James Adam and John Adam (brothers)
- Born
- 3 July 1728, Kirkcaldy, Fife, Scotland
- Died
- 3 March 1792, London; buried at Westminster Abbey
- Defining period
- Roughly 1760s–1780s
- Key influences
- Roman antiquity, Diocletian's Palace (Split), Italian Grand Tour (1754–1758)
- Signature works
- Syon House, Kedleston Hall, Culzean Castle, Register House and Charlotte Square (Edinburgh), the Adelphi (London)
- Style characteristics
- Neoclassical ornament, unified interior schemes, the principle of "movement" (contrast and variety in massing)
- Geographic reach
- Britain, later the American Federal style
Scottish Impact Index (SI Score)
- Cultural Impact
- 10/10
- Enduring Relevance
- 10/10
- Artistic / Cultural Contribution
- 10/10
- Artistic Originality
- 10/10
- Artistic Legacy
- 10/10
- Recognition
- 10/10
60/60
Ranked =1st of 50 in Arts
A Note on Claims and Evidence
Robert Adam is among the best-documented architects of the eighteenth century: his drawings, correspondence, and built works survive in large quantity, including roughly 9,000 architectural drawings now held chiefly at Sir John Soane's Museum, London. Dates and attributions for his major commissions are therefore established with high confidence. The more contested ground is interpretive: how much credit belongs to Robert individually versus the wider Adam family firm (particularly James), and how much of the "Adam style" represents genuine innovation versus a skilful synthesis of continental neoclassical ideas already circulating among architects and scholars on the Grand Tour circuit. This article treats attribution of built works as established fact, and treats comparative claims about originality and individual authorship within the family firm as traditional or disputed, in line with ongoing architectural scholarship.
Timeline
William Adam, Robert's father, is born; he becomes Scotland's foremost architect of his generation.
Robert Adam born in Kirkcaldy, Fife.
Robert attends the Royal High School, Edinburgh, then briefly the University of Edinburgh.
Robert apprentices under his father on major commissions, including Inveraray Castle.
William Adam dies; Robert and his brothers inherit and continue the family architectural practice.
Robert's Grand Tour through Brussels, Paris, and Rome, studying under Clérisseau and Piranesi and surveying Diocletian's Palace at Split.
Robert elected a fellow of the Society for the Encouragement of Arts.
Kedleston Hall built.
Robert appointed joint Architect of the King's Works, alongside William Chambers.
Syon House interiors created.
Robert serves as Member of Parliament for Kinross-shire.
The Adelphi development in London, a financially disastrous venture rescued by a parliamentary lottery in 1774.
Culzean Castle, Ayrshire, developed over an extended period.
Register House, Edinburgh, built.
North side of Charlotte Square, Edinburgh, designed (completed after Robert's death).
Robert Adam dies in London, aged 63; buried at Westminster Abbey.
John Soane purchases the bulk of Adam's surviving drawings for the Soane Museum.
Details
A dynasty, not a lone genius
The "Adam style" is popularly attached to a single name, but it emerged from a family architectural practice spanning two generations. William Adam, Robert's father, was already Scotland's most prominent architect by the time Robert was born in 1728, responsible for country houses built in a more restrained, Palladian-influenced manner typical of early-to-mid eighteenth-century British taste. Robert and his brothers John and James trained within and then inherited this practice after William's death in 1748, and it is important to be precise about credit here: while Robert is generally regarded as the dominant creative force behind what became known as the Adam style, James was a genuine collaborator rather than a junior assistant, and some of the firm's key design principles were first set down in writing by James rather than Robert. Treating the Adam style as the output of one solitary genius flattens a more collaborative, and more historically accurate, picture.
The Grand Tour and the Roman foundation
What distinguished Robert's work from his father's was direct, intensive exposure to Roman and Italian neoclassical sources during his Grand Tour of 1754 to 1758. Travelling through Brussels and Paris to Rome, Adam studied under the draughtsman Charles-Louis Clérisseau and associated with the engraver and theorist Giovanni Battista Piranesi, whose dramatic, archaeologically engaged depictions of Roman antiquity left a visible mark on Adam's later design vocabulary. Critically, Adam also undertook a detailed survey of the ruins of Diocletian's Palace at Split, in present-day Croatia — fieldwork that gave him an unusually direct, rather than purely secondhand, encounter with late Roman imperial architecture and its decorative grammar of grotesques, trophies, and classical ornament.
Rejecting ponderous Palladianism
Adam was explicit in his own writing about what he was reacting against: the heavier, more severely symmetrical Palladian style that had dominated British country-house architecture for decades, which he dismissed as "ponderous" and "disgustful." In its place, he and his brothers promoted a lighter, more decoratively varied neoclassicism, applying delicate Roman-derived plasterwork, integrated colour schemes, and a conscious aesthetic principle the brothers called "movement" — meaning dramatic variation and contrast in the massing and silhouette of a building, rather than flat, static symmetry. Crucially, this was conceived as a total design philosophy rather than a purely external, structural style: Adam interiors characteristically unified ceiling patterns, wall treatments, furniture, carpets, and even door furniture into a single coordinated decorative scheme, an approach that anticipated later ideas of integrated interior design by more than a century.
Signature commissions
The built record of the Adam style spans English country houses and Scottish civic architecture alike. Syon House (interiors, 1762–1769) and Kedleston Hall (1759–1765) are among the most celebrated English examples of Adam's neoclassical interior schemes, showcasing the characteristic combination of restrained exterior massing with lavishly decorated, antiquity-inspired interiors. In Scotland, Robert Adam's later work included Culzean Castle in Ayrshire, developed over almost two decades from 1772, and major Edinburgh projects including Register House (1774–1789) and the design for the north side of Charlotte Square (1791–1794), completed only after his death in 1792. His urban ambitions extended to London with the Adelphi, a riverside terrace development conceived with his brothers between 1768 and 1775 — a project whose architectural success was undercut by near financial ruin when anticipated government warehouse contracts failed to materialise, rescued only by a parliamentary lottery in 1774. The episode is a useful corrective to any purely triumphant narrative: the Adam brothers were not simply gifted designers sailing through an unbroken success story, but working architects who took on genuine commercial risk and came close to losing everything over it.
Influence beyond Britain
The Adam style's influence extended well beyond the buildings Robert Adam personally designed. Published collections of his designs circulated widely among British architects and patrons, helping to standardise elements of the style across Georgian architecture generally. The style's reach also crossed the Atlantic, feeding directly into the American Federal style of the late eighteenth and early nineteenth centuries, and influenced continental practitioners such as Charles Cameron, who carried a related neoclassical vocabulary into work for Catherine the Great of Russia. By the time of Adam's death in 1792, however, his particular, more ornamentally elaborate strand of neoclassicism was already being overtaken in fashionable taste by a stricter, more severe Greek Revival — a reminder that even highly influential styles have a limited reign before being superseded.
How original was it, really?
The question of originality deserves direct address rather than reflexive celebration. Adam's genuine innovation lay less in inventing entirely new forms than in synthesising a body of Roman and Italian neoclassical scholarship — much of it already circulating among European architects, antiquarians, and Grand Tourists — into a coherent, marketable, and highly polished British decorative idiom, then applying it with unusual consistency across total interior schemes. This is not a minor achievement, but it is a different kind of achievement than pure invention, and architectural historians continue to debate how much weight to give Adam's synthesis and salesmanship relative to his originality. Readers should treat "Robert Adam invented neoclassical British architecture" as an oversimplification; "Robert Adam built the most commercially and aesthetically successful British brand of neoclassicism of his era" is closer to the documented reality.
Did You Know?
- Robert Adam's surviving architectural drawings — around 9,000 of them — were bought as a single lot by fellow architect John Soane in 1833 for £200.
- Adam served as a Member of Parliament for Kinross-shire for several years while continuing his architectural career.
- The Adelphi development in London nearly bankrupted the Adam brothers and had to be rescued by a parliamentary lottery.
- Robert Adam held the joint post of Architect of the King's Works alongside the architect William Chambers.
- Adam's design principle of "movement" — contrast and variety in a building's massing — was first written down by his brother James, not Robert.
- Adam's survey of Diocletian's Palace at Split gave him direct exposure to late Roman imperial ornament, a key source for his decorative vocabulary.
- The north side of Edinburgh's Charlotte Square, designed by Adam, was only completed after his death in 1792.
- Robert Adam is buried in Westminster Abbey, a mark of the status his architectural career achieved in England despite his Scottish origins.
FAQ
1Who created the Adam style?
Primarily Robert Adam, working with his brothers James and John as part of the family architectural practice founded by their father, William Adam.
2What makes a building "Adam style"?
A lighter, Roman-derived neoclassical ornament; unified interior schemes coordinating ceilings, walls, and furnishings; and the principle of "movement," meaning deliberate variety and contrast in a building's massing, as opposed to flat Palladian symmetry.
3Was Robert Adam Scottish?
Yes, born in Kirkcaldy, Fife, in 1728, though much of his later career was based in London and across England as well as Scotland.
4What is Robert Adam's most famous building?
Opinions vary, but Syon House and Kedleston Hall in England, and Culzean Castle in Scotland, are among his most celebrated commissions.
5Did Robert Adam design buildings in Edinburgh?
Yes, including Register House and the north side of Charlotte Square, both significant Edinburgh New Town commissions.
6How original was the Adam style really?
It is best understood as a highly skilled synthesis of Roman and Italian neoclassical sources into a coherent, marketable British decorative idiom, rather than a wholly original invention — a point of ongoing scholarly discussion rather than a simple yes-or-no answer.
7What happened with the Adelphi project?
It was a financially disastrous London riverside development that nearly bankrupted the Adam brothers before being rescued by a parliamentary lottery in 1774.
8Did the Adam style influence architecture outside Britain?
Yes, notably the American Federal style, and it also influenced continental architects such as Charles Cameron, who worked for Catherine the Great of Russia.
9Was James Adam just Robert's assistant?
No — James was a genuine collaborator in the family firm, and some of the style's foundational design principles were first written down by James rather than Robert.
10When did Robert Adam die, and where is he buried?
He died on 3 March 1792 in London and is buried in Westminster Abbey.
11Did the Adam style remain fashionable after Robert Adam's death?
Not for long — a stricter Greek Revival style was already displacing it in fashionable taste even before Adam's death in 1792.
12How many of Robert Adam's drawings survive?
Approximately 9,000, the bulk purchased by John Soane in 1833 and now held at Sir John Soane's Museum in London.
Sources and Further Reading
Primary/Institutional
- Sir John Soane's Museum — Robert Adam drawings collection
- National Trust for Scotland — "On the Trail of Classical Architecture: William and Robert Adam" — https://www.nts.org.uk/stories/on-the-trail-of-classical-architecture-william-and-robert-adam
Scholarly/Critical
- Yale University Press — The Genius of Robert Adam — https://yalebooks.yale.edu/9780300267518/the-genius-of-robert-adam
- Regency History — "Robert Adam, Neoclassical Architect (1728–1792)" — https://www.regencyhistory.net/blog/robert-adam-neoclassical-architect
General
- Wikipedia — "Robert Adam" — https://en.wikipedia.org/wiki/Robert_Adam
- Wikipedia — "Adamesque" — https://en.wikipedia.org/wiki/Adamesque
Caveats: Myths and Disputed Claims
The most persistent simplification is crediting the "Adam style" to Robert Adam alone, as a solitary genius, when the documented record shows a genuine family collaboration, with James Adam specifically credited with first articulating the "movement" principle in writing. A second common overstatement is treating the style as a pure invention rather than, more accurately, an unusually polished and commercially successful synthesis of existing Roman and continental neoclassical scholarship encountered during Robert's Grand Tour. Finally, popular accounts tend to foreground the Adam brothers' triumphs while omitting the Adelphi development's near-catastrophic financial failure — a genuinely important part of the record that complicates any purely celebratory account of their careers.
Card 023 · Arts