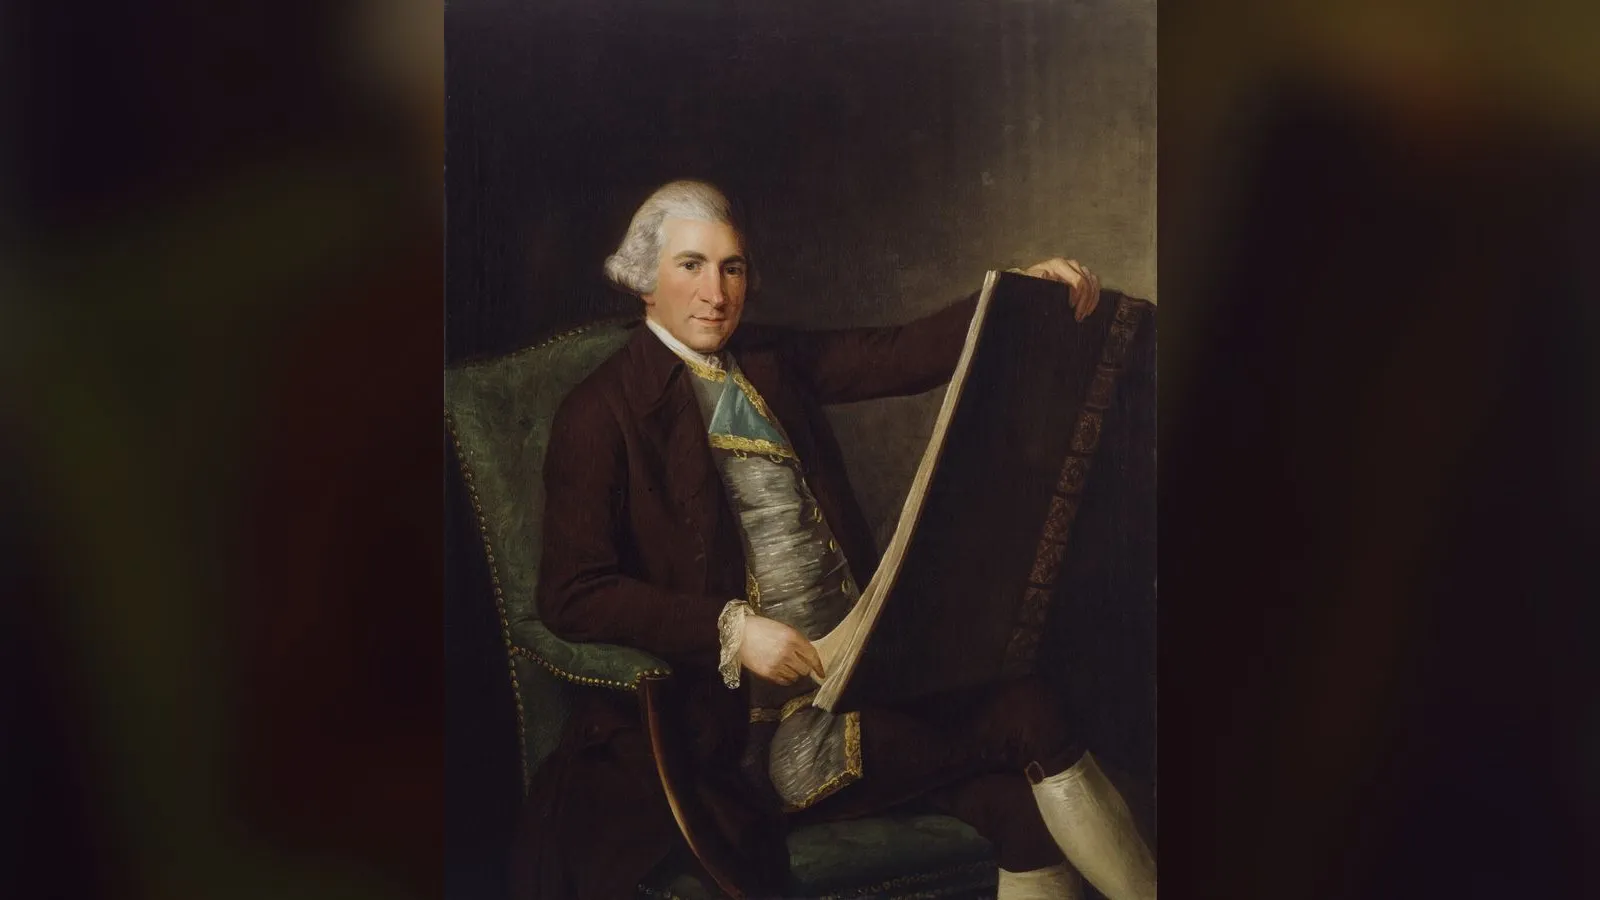

Robert Adam (1728–1792)
Contents
TL;DR
- established Robert Adam was Scotland's most influential architect of the 18th century and the principal creator of the "Adam style" of neoclassical design, which transformed British interior and exterior architecture through a comprehensive, unified approach extending from a building's structure down to its carpets, doorknobs, and furniture.
- established His design philosophy was forged directly through firsthand archaeological study: he spent years in Rome and, decisively, intensively surveying the ruins of the Roman Emperor Diocletian's palace at Spalatro (modern Split, Croatia) with French draughtsman Charles-Louis Clérisseau, publishing the results in 1764.
- established His ambitious London property development, the Adelphi, became a genuine financial catastrophe: the brothers were forced to lay off 3,000 workmen in 1772 and only avoided outright bankruptcy through a government-authorised public lottery in 1774, after their plan to lease the development's substructure vaults to the government failed to materialise.
- established He worked throughout his career in close professional partnership with his younger brother James Adam, and both were part of a wider architectural dynasty founded by their father, William Adam, Scotland's leading architect of the preceding generation.
- established His influence extended well beyond Britain, directly shaping the American Federal architectural style and influencing architects working internationally, including Charles Cameron's neoclassical work for Catherine the Great in Russia.
Key Facts
- Born
- 3 July 1728, Kirkcaldy, Fife
- Died
- 3 March 1792 (aged 63), London
- Category
- Culture / Architecture
- Known for
- The "Adam style" of neoclassical architecture and interior design
- Father
- William Adam, Scotland's leading architect of his generation
- Key works
- Kedleston Hall; Syon House; Culzean Castle; Register House, Edinburgh; the Adelphi, London
- Political role
- MP for Kinross-shire (1768–1774)
- Burial
- Westminster Abbey
Scottish Impact Index (SI Score)
- Global Influence
- 7/10
- Enduring Relevance
- 9/10
- Material Contribution
- 5/10
- Exceptional Achievement
- 8/10
- Lasting Legacy
- 7/10
- Recognition
- 5/10
41/60
Ranked #38 of 200 in Great Scots
A Note on Claims and Evidence
Robert Adam's biography, training, major works, and the Adelphi's documented financial crisis are extensively recorded through institutional archives (including the Soane Museum's collection of his drawings), contemporary accounts, and his own published Works in Architecture, and are treated here as established.
Timeline
Born in Kirkcaldy, Fife, second son of architect William Adam.
Begins formal education at Royal High School, Edinburgh.
Matriculates at the University of Edinburgh; studies interrupted by the 1745 Jacobite rising and subsequent illness.
Joins his father's architectural practice as an apprentice alongside his elder brother John.
William Adam dies; John inherits the family practice and takes Robert into partnership.
The Adam brothers begin work as contractors at Fort George near Inverness, a project continuing for a decade.
Undertakes his Grand Tour, studying in Rome under Charles-Louis Clérisseau and Giovanni Battista Piranesi.
Intensively surveys the ruins of Diocletian's Palace at Spalatro (Split) with Clérisseau on his return journey.
Establishes his architectural practice in London with brother James; elected Fellow of the Society for the Encouragement of Arts, Manufactures and Commerce.
Appointed Architect of the King's Works (jointly with Sir William Chambers); begins Kedleston Hall; elected Fellow of the Society of Antiquaries.
Undertakes interior work at Syon House.
Publishes Ruins of the Palace of the Emperor Diocletian at Spalatro in Dalmatia.
Relinquishes the Architect of the King's Works post to focus on Parliament; the Adam brothers purchase the lease for the Adelphi site; elected MP for Kinross-shire.
Designs Pulteney Bridge, Bath.
The Adelphi development's finances collapse; 3,000 workmen are laid off.
Works on Culzean Castle, South Ayrshire.
A government-authorised public lottery rescues the Adam brothers from bankruptcy; Robert's term as MP ends.
Designs Register House, Edinburgh.
Designs Charlotte Square, Edinburgh (completed after his death).
Dies in London on 3 March following a burst stomach ulcer; buried in Westminster Abbey.
A third, posthumous volume of the Adam brothers' Works in Architecture is published.
Architect John Soane purchases nearly 9,000 surviving Adam drawings for £200.
Details
Born into Scotland's leading architectural family
Robert Adam was born in 1728 in Kirkcaldy, Fife, the second son of William Adam, the most prominent architect working in Scotland in the generation before Robert's own. Despite a noted "feeble constitution" as a child, he received a rigorous classical education at the Royal High School in Edinburgh and went on to the University of Edinburgh in 1743, studying under notable figures including the mathematician Colin Maclaurin and anatomist Alexander Monro. His formal university education was cut short, however, when Bonnie Prince Charlie's Jacobite forces occupied Edinburgh during the 1745 rising; Adam fell seriously ill afterward and never returned to complete his degree, having finished only two years of study. This incomplete formal education would be more than compensated for by an unusually immersive practical and later archaeological training.
A practical apprenticeship, then a formative Grand Tour
Recovering in 1746, Robert joined his father's practice alongside his elder brother John, assisting on major projects including Inveraray Castle and the extension of Hopetoun House. When William Adam died in 1748, John inherited the family business and immediately took Robert into partnership, with younger brother James joining later; the brothers' early major commissions included further work at Hopetoun House and their first full "new build," Dumfries House, while a decade-long contract as builders for the Board of Ordnance at Fort George, near Inverness, from 1750, provided Robert with sustained, practical large-scale building experience.
The decisive formative experience of Robert's career came with his Grand Tour, beginning in October 1754. After travelling through France with Charles Hope-Weir — a partnership that ended in a quarrel over expenses in Rome — Adam remained in Italy until 1757, studying classical architecture under the French architect and draughtsman Charles-Louis Clérisseau and the Italian artist and engraver Giovanni Battista Piranesi, and absorbing the emerging archaeological scholarship of Johann Joachim Winckelmann. The single most important episode of this period came on his return journey, when Adam and Clérisseau spent an intensive period directly surveying the ruins of the Roman Emperor Diocletian's palace at Spalatro, in what is now Split, Croatia — hands-on archaeological fieldwork, not secondhand study, that he later published as Ruins of the Palace of the Emperor Diocletian at Spalatro in Dalmatia (1764), a work that itself became an influential document of neoclassical scholarship.
Creating the "Adam style"
Returning to Britain in 1758, Adam established his London practice with brother James, and together they developed what became known as the Adam style — a distinctive synthesis of classical Roman design with Greek, Byzantine, and Baroque elements that represented a genuine departure from the then-dominant Palladian architectural vocabulary. The defining feature of the Adam approach was its insistence on complete decorative unity: Adam interiors coordinated every element of a room — custom carpets echoing the patterns of ornamental ceilings, matching sconces, mirrors, and even doorknobs — into a single integrated decorative scheme, an ambition for total design control that was genuinely unusual for the period. This reputation brought rapid institutional recognition: he was elected a Fellow of the Society for the Encouragement of Arts, Manufactures and Commerce in 1758 and of the Society of Antiquaries in 1761, and in 1761 was appointed Architect of the King's Works jointly with Sir William Chambers, a post he held until 1769.
A body of major works across Britain
Adam's mature practice produced a remarkable sequence of significant commissions. Kedleston Hall, begun in 1761 near Derby, exemplified his principle of "movement" in architecture — dramatic contrasts of form and mass drawing on picturesque aesthetic theory — and was cited by the Adam brothers themselves in their published Works as an outstanding example of the concept. Other major country house commissions included extensive interior work at Syon House (1762–1769), Harewood House in West Yorkshire (1759–1771) — where his collaboration with the furniture maker Thomas Chippendale produced some of the era's finest neoclassical furniture — and Culzean Castle in South Ayrshire (1772–1790). His urban and civic work included Pulteney Bridge in Bath (1770), Register House in Edinburgh (1774–1789), and Charlotte Square in Edinburgh (1791–1794), completed after his death — together representing one of the most sustained and influential bodies of architectural work produced in 18th-century Britain.
The Adelphi: ambition that collapsed into near-ruin
Adam's most ambitious — and most financially disastrous — project was the Adelphi, a 24-house terrace development on marshy land beside the Thames in Westminster, begun in 1768 after the brothers purchased a 99-year lease on the site. The Adelphi was genuinely innovative in conception: rather than the repetitive, formulaic terraced housing typical of the period, each house was individually designed to contribute to a unified overall composition, built atop a huge artificial terrace with vaulted substructures at Thames level that Adam intended to lease to the British government as warehouse space.
That intended government lease never materialised, and the project's financing proved catastrophically uncertain as costs spiralled far beyond control. By 1772 the crisis was severe enough that the brothers were forced to lay off 3,000 workmen and halt construction entirely, facing substantial unpaid debts — a real and serious threat of outright bankruptcy, not an exaggerated reputational embarrassment. Robert himself moved into one of the unsold Adelphi houses, sustained in part by the support of friends including the actor David Garrick and the pottery manufacturer Josiah Wedgwood, who opened a ceramics showroom on the premises. Rescue came only through direct government intervention: in 1774, under the Adam Buildings Act of 1772, the brothers were authorised to hold a public lottery to sell off the estate and raise the funds needed to avert collapse — a scheme that itself drew sharp public criticism, with the writer and politician Horace Walpole mocking it sardonically in 1773: "What patronage of the arts in Parliament, to vote the City's land to these brothers, and then sanctify the sale of the houses by a bubble!" The lottery succeeded in staving off bankruptcy, but the episode stands as a genuine and serious financial crisis in Adam's career, not a minor footnote to his otherwise triumphant architectural success.
Parliament, international influence, and death
Alongside his architectural practice, Adam served as Member of Parliament for Kinross-shire from 1768 to 1774, relinquishing his position as Architect of the King's Works (succeeded in the role by his brother James) to devote more attention to his parliamentary duties. His architectural influence reached well beyond Britain during and after his lifetime: his neoclassical vocabulary profoundly shaped the American Federal style of architecture, and his approach influenced architects working internationally, including the Scottish architect Charles Cameron, who went on to design neoclassical interiors for Catherine the Great's imperial palaces in Russia.
Adam, who never married, had long suffered from stomach and bowel problems, likely caused by peptic ulcers and irritable bowel syndrome. On 1 March 1792, while at his home on Albemarle Street in London, one of these ulcers burst; he died two days later, on 3 March 1792, at the age of 63. His funeral on 10 March saw him buried in the south aisle of Westminster Abbey, with pallbearers drawn from among the dukes and earls who had been his major architectural clients — a striking testament to his standing among Britain's aristocracy. He left his estate to his sisters, Elizabeth and Margaret Adam. The Gentleman's Magazine captured his contemporary reputation directly: "Mr Adam produced a total change in the architecture of this country," noting that his "fertile genius in elegant ornament" extended well beyond buildings into "every branch of manufacture." Nearly 9,000 of his and James's architectural drawings survived and were purchased in 1833 by the architect Sir John Soane for £200, forming the core of the collection now held at the Soane Museum in London.
Did You Know?
- Robert Adam's formal university education was cut short by the 1745 Jacobite rising and a subsequent illness; he never completed his degree.
- His signature architectural style was shaped directly by hands-on archaeological survey work at the ruins of a Roman emperor's palace in what is now Croatia.
- His ambitious Adelphi development in London nearly bankrupted him and his brothers, forcing the layoff of 3,000 workmen in 1772.
- The Adelphi was rescued from collapse only through a government-authorised public lottery in 1774.
- He served as a Member of Parliament for Kinross-shire for six years while running his architectural practice.
- His influence shaped the American Federal architectural style, used widely in the early United States.
- He was buried in Westminster Abbey, with pallbearers drawn from the aristocratic clients who had commissioned his greatest works.
- Nearly 9,000 of his architectural drawings were bought by fellow architect John Soane for just £200 after his death.
FAQ
1What is Robert Adam best known for?
Creating the influential "Adam style" of neoclassical architecture and interior design, applied in major works including Kedleston Hall, Syon House, Culzean Castle, and Register House in Edinburgh.
2What shaped Robert Adam's architectural style?
Direct archaeological study in Rome and, decisively, an intensive survey of the Roman Emperor Diocletian's palace ruins at Spalatro (modern Split, Croatia), conducted with draughtsman Charles-Louis Clérisseau.
3Did Robert Adam face financial trouble?
Yes, seriously — his Adelphi development in London nearly bankrupted him and his brothers in the early 1770s, and was rescued only by a government-authorised public lottery in 1774.
4Was Robert Adam related to other architects?
Yes — he was the son of William Adam, Scotland's leading architect of the previous generation, and worked throughout his career in partnership with his brothers John and James Adam.
5What was the "Adam style"?
A neoclassical architectural and interior design approach emphasising total decorative unity — coordinating a building's structure, furniture, carpets, and fittings into one unified scheme, drawing on Roman, Greek, Byzantine, and Baroque influences.
6Did Robert Adam have a political career?
Yes — he served as Member of Parliament for Kinross-shire from 1768 to 1774.
7How did Robert Adam die?
He died in London on 3 March 1792, aged 63, after a stomach ulcer burst, likely related to long-standing peptic ulcer or irritable bowel problems.
8Where is Robert Adam buried?
In Westminster Abbey, with pallbearers drawn from among the aristocratic clients who had commissioned his major works.
9Did Robert Adam's influence extend beyond Britain?
Yes — his neoclassical style directly influenced the American Federal architectural style and shaped architects working internationally, including Charles Cameron's work for Catherine the Great in Russia.
Sources and Further Reading
Institutional
- Sir John Soane's Museum, London — the principal archive of Robert and James Adam's surviving drawings
- National Trust for Scotland, Culzean Castle records
- National Records of Scotland, Register House, Edinburgh
Scholarly / Primary
- Robert and James Adam, Works in Architecture (1773, 1778, posthumous 1822 volume)
- Robert Adam, Ruins of the Palace of the Emperor Diocletian at Spalatro in Dalmatia (1764)
General
- Wikipedia, "Robert Adam" (overview, cross-checked against institutional sources above)
- Strandlines, "The Adelphi and Robert Adam"
- Regency History, "Robert Adam, Neoclassical architect (1728–1792)"
Caveats: Myths and Disputed Claims
- Myth: Robert Adam's career was one of unbroken financial and professional success. Reality: The Adelphi development brought him and his brothers to the brink of genuine bankruptcy in the early 1770s, rescued only by a government-sanctioned public lottery.
- Clarify: The "Adam style" was developed and applied by Robert working in close partnership with his brother James, and credit for specific design decisions within their joint commissions is not always precisely separable between the two.
- Myth: Robert Adam worked in isolation from his family's broader architectural tradition. Reality: He trained directly under his father, William Adam, Scotland's leading architect of the previous generation, and his career was built on that family practice's foundations and connections.
Card 112 · Great Scots