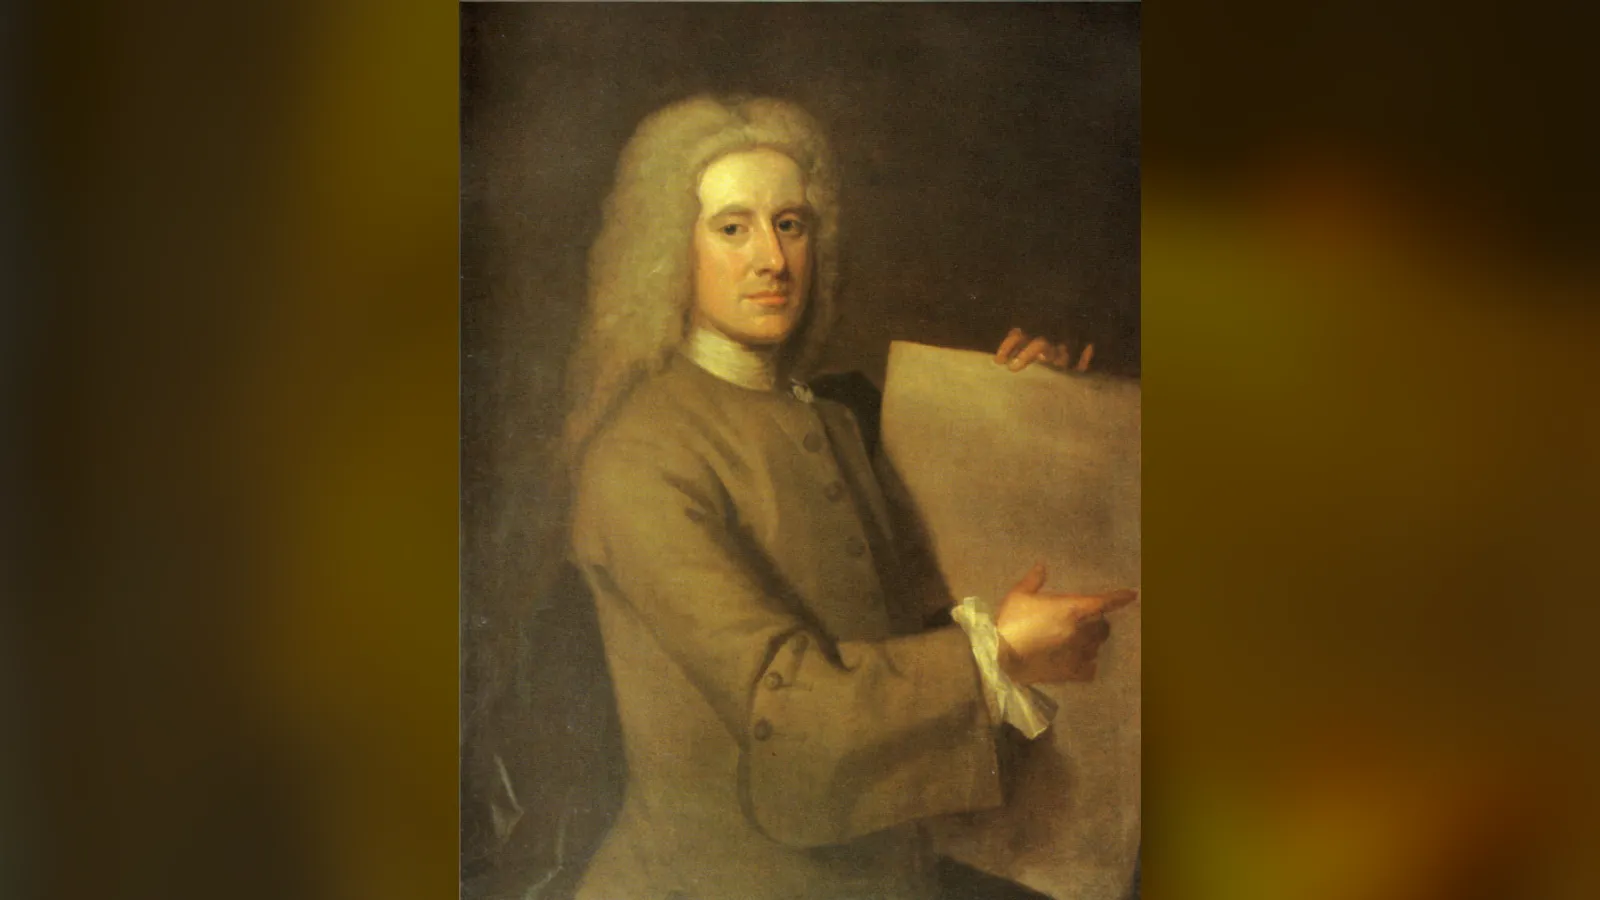

William Adam (1689–1748)
Contents
TL;DR
- established William Adam was Scotland's leading architect of the early 18th century, often styled Scotland's "Universal Architect," designing, extending, or remodelling more than forty country houses and numerous public buildings over a career of roughly three decades, and founding the architectural dynasty that produced his far more famous son, Robert Adam.
- established He was as much a businessman as an architect, building a substantial parallel career in brickmaking, quarrying, coal mining, salt panning, and canal engineering — commercial ventures that provided the financial backing and practical connections underpinning his architectural success.
- disputed Critical assessment of William Adam's architectural talent has shifted sharply over time: celebrated in his own century as a genius, he was dismissed by several influential 20th-century critics as a derivative, uneven "compiler" of other architects' ideas, before more recent scholarship repositioned him as a distinctive figure in a specifically Scottish architectural tradition rather than a provincial imitator of English fashion.
- established His major commission for Duff House in Banff ended in a genuine, bitter legal dispute with his client, Lord Braco, over unpaid fees exceeding £5,796 — a dispute that remained unresolved for years and left the house itself unfinished and unoccupied.
- established Three of his sons — John, Robert, and James Adam — all became architects, with Robert in particular developing the internationally influential "Adam style" that built directly on his father's practical and professional foundations.
Key Facts
- Born
- October 1689, Linktown of Abbotshall, Fife
- Died
- Summer 1748, Scotland
- Category
- Culture / Architecture
- Known for
- Scotland's leading architect of his generation; founder of the Adam architectural dynasty
- Key works
- Hopetoun House; Duff House; House of Dun; Chatelherault; Edinburgh Royal Infirmary
- Business interests
- Brickmaking, quarrying, coal mining, salt panning, canal engineering
- Sons
- John, Robert, and James Adam, all architects
- Burial
- Greyfriars Kirkyard, Edinburgh
Scottish Impact Index (SI Score)
- Global Influence
- 4/10
- Enduring Relevance
- 7/10
- Material Contribution
- 3/10
- Exceptional Achievement
- 5/10
- Lasting Legacy
- 4/10
- Recognition
- 2/10
25/60
Ranked =133rd of 200 in Great Scots
A Note on Claims and Evidence
William Adam's biography, business ventures, and major works are well documented through institutional records, contemporary correspondence, and architectural scholarship, and are treated here as established. Assessment of his architectural merit has genuinely shifted across different periods of scholarship, from 18th-century acclaim to harsh 20th-century dismissal to more sympathetic recent reassessment, and this article presents that critical trajectory as disputed rather than asserting a single final verdict.
Timeline
Born in Linktown of Abbotshall, Fife, son of a mason; the sole surviving child of his parents.
Apprenticed in masonry, likely under his father, after grammar school in Kirkcaldy.
Establishes a brickworks at Linktown with William Robertson of Gladney, introducing Dutch pantile manufacturing to Scotland.
Marries Mary Robertson, daughter of his business partner.
Achieves full membership of the Kirkcaldy masons' guild.
Signs his first major architectural contract, extending Hopetoun House for the Earl of Hopetoun; becomes a Freemason at the Lodge of Edinburgh.
Begins leasing quarries near Queensferry to supply stone for his building contracts.
Builds Mavisbank House, regarded as the first Palladian villa in Scotland.
Travels to London with Sir John Clerk, seeking an engraver for his planned publication Vitruvius Scoticus.
Becomes a burgess of Edinburgh; appointed Clerk and Storekeeper of the King's Works in Scotland.
Appointed Principal Mason to the Board of Ordnance in North Britain; begins Robert Gordon's Hospital, Aberdeen.
Purchases the Blair Crambeth estate in Kinross-shire, renaming it Blair Adam.
Completes Hamilton Old Parish Church, his only church commission.
Builds Duff House in Banff for Lord Braco, ending in a bitter fee dispute.
Designs the Edinburgh Royal Infirmary, one of the first purpose-built infirmaries in the world.
Initiates legal proceedings against Lord Braco over unpaid fees of £5,796 12s 11⅓d.
Promotes an early Forth and Clyde canal scheme, eventually realised decades later by others.
Completes Chatelherault, the Duke of Hamilton's hunting lodge.
The Jacobite rising brings extensive new Board of Ordnance military contract work.
Becomes "Intendant General" and contractor for Inveraray Castle.
Engaged for work at Fort George near Inverness, shortly before his final illness.
Dies, having fallen ill the previous winter; buried in Greyfriars Kirkyard, Edinburgh.
His son John designs the family mausoleum at Greyfriars.
Vitruvius Scoticus, his long-delayed architectural publication, is finally published by his grandson.
Details
A mason's son who became Scotland's "Universal Architect"
William Adam was born in 1689 in the Linktown of Abbotshall, Fife, the sole surviving child of John Adam, a mason, and Helen Cranstoun, who carried an aristocratic family connection as the daughter of a Scottish lord. After grammar school in Kirkcaldy, Adam was apprenticed in masonry, likely under his own father, and there is some, though disputed, evidence that he may also have trained under the prominent Scottish architect Sir William Bruce, possibly during Bruce's own work at Hopetoun House — the very building that would later become the launchpad for Adam's own independent architectural career. By 1717 he had achieved full membership of the Kirkcaldy masons' guild, and he travelled to France and the Low Countries before 1720, touring country houses and studying continental building and engineering practice directly.
A businessman first, an architect by extension
Adam's path to architectural prominence ran substantially through commerce rather than patronage alone. In 1714 he partnered with William Robertson of Gladney to establish a brickworks at Linktown, an enterprise credited with introducing Dutch pantile roof-tile manufacturing to Scotland and proving commercially successful; Adam married Robertson's daughter Mary in 1716, consolidating the business and family partnership together. This pattern — building substantial parallel business ventures that generated both capital and useful connections — would define Adam's entire career. From 1721 he leased quarries near Queensferry to supply stone for his own building contracts; from 1734 he leased warehouses and granaries in Leith and took on coal mines and salt pans at Cockenzie, building a canal near Pinkie in 1742–44 specifically to serve the mining operation; and in 1741 he promoted an early scheme for a Forth and Clyde canal, a project not actually realised until decades later by other hands. His primary personal project from 1731 was the Blair Crambeth estate in Kinross-shire, which he purchased and renamed Blair Adam, developing it through tree-planting, land enclosure, and coal mining, and establishing the village of Maryburgh to house the miners working there. This was not a hobby alongside his architecture: it was a substantial, deliberately built commercial empire that financed and supported his design practice.
A career-defining breakthrough at Hopetoun House
Adam's documented rise to architectural prominence began in earnest in 1721, when he signed a contract to extend Hopetoun House near Edinburgh for Charles Hope, 1st Earl of Hopetoun. The redesigned southeast wing, completed in 1725, featured a bold new facade that architectural historian John Fleming judged unprecedented in ambition for Scotland at the time. Adam continued working at Hopetoun for over two decades, adding the south colonnade (1726), north wing (1728), and pavilions (1736–1742), with the scheme only completed after the Earl's death in 1742 and finished posthumously by Adam's own sons — a project that effectively spanned his entire mature career and outlived him into the next architectural generation.
Political alignment, patronage, and public office
Unlike his predecessors as Scotland's leading architects, Sir William Bruce and James Smith, both Scottish Episcopalians with Jacobite sympathies, Adam was a Presbyterian Whig — a political and religious alignment that proved genuinely advantageous under Hanoverian rule, when Episcopalians faced real official suspicion. This alignment attracted influential patrons, including John Dalrymple, 2nd Earl of Stair, and Sir John Clerk of Penicuik, who worked to secure Adam government positions. Though he failed to secure the posts of Edinburgh's city architect or Surveyor of the King's Works in Scotland, he obtained the lesser position of Clerk and Storekeeper of the King's Works in Scotland in 1728, and in 1730 was appointed Principal Mason to the Board of Ordnance in North Britain — an appointment that, following the 1745 Jacobite rising, generated substantial further military contract work at fortifications including Fort Augustus, Fort William, and the castles of Dumbarton, Stirling, Edinburgh, Blackness, and Duart, work his sons continued supervising for years after his death.
A substantial body of work, and an abandoned publishing project
Over roughly thirty years of practice, Adam designed, extended, or remodelled more than forty country houses across Scotland, alongside numerous public commissions. His major works include Mavisbank House (1723–1727), regarded as the first Palladian villa built in Scotland; Arniston House, his most ambitious early baroque work, directly inspired by the English architect John Vanbrugh; Duff House in Banff (1735–1739), described by scholars as presenting "a medieval castle in baroque dress"; House of Dun in Angus; Chatelherault, the Duke of Hamilton's hunting lodge, completed in 1743; and public buildings including the Edinburgh Royal Infirmary (designed 1738), one of the first purpose-built infirmaries in the world, and Robert Gordon's Hospital in Aberdeen. In 1727 he travelled to London seeking an engraver for an ambitious planned publication, Vitruvius Scoticus, conceived as a Scottish counterpart to Colen Campbell's influential Vitruvius Britannicus; the project stalled badly from insufficient subscriptions (only 150 compared with over 700 for Campbell's work) and was not actually published until 1812, more than sixty years after Adam's death, when his grandson finally oversaw its release.
A genuine, bitter legal dispute at Duff House
Not every commission proceeded smoothly, and the Duff House project in particular descended into real, documented conflict. Adam had taken on the commission for William, Lord Braco, after the architect James Gibbs declined it and recommended Adam in his place, but Adam and Braco fell into a serious disagreement over the cost of carved stonework and the terms of their contract. In 1741, Adam initiated formal legal proceedings seeking £5,796 12s 11⅓d in unpaid fees — an immense sum, and a clear indication of how seriously the dispute had escalated beyond ordinary client friction. Though the case was initially resolved in Adam's favour, Braco continued to protest the judgment, and the matter remained genuinely unresolved until shortly before Adam's own death. The practical consequence was real and lasting: the house's planned pavilions and connecting wings were never built, and Braco himself never finished or occupied the property — a stark counterexample to the more typically smooth patron relationships, such as his long, productive partnership with the Hopetoun family, that defined much of the rest of Adam's career.
A critical reputation that has swung sharply across the centuries
Few Scottish architects have had their reputation reassessed as dramatically as William Adam. In his own lifetime and through the 19th century, he was celebrated as Scotland's "Universal Architect," with contemporary obituaries praising his "genius for architecture," and some later 19th-century architectural historians rating him as talented as his far more famous son Robert. The 20th century brought a sharp and sometimes harsh reversal: critic Ian Hannah dismissed him in 1934 as "a rather ordinary classical architect," Arthur T. Bolton characterised his output as "heavy and ordinary," a mere "compilation of ideas… from Vanbrugh and Gibbs to Kent," and the architectural historian John Fleming lamented what he saw as Adam's "ad hoc improvisation from source books, improperly digested," concluding he "cannot be allowed great distinction as an architect." John Summerson's influential survey of English architecture largely disregarded Adam's work entirely, judging it inconsistent with English Palladian orthodoxy.
More recent scholarship has pushed back against this dismissal, not by claiming Adam was a hidden genius on Robert's level, but by arguing the earlier harsh judgments measured him against the wrong standard. Scholar John Dunbar described his work as "as remarkable for its eclecticism as for its unevenness of quality," while crediting its "robustness and directness" as genuinely appropriate to Scotland's distinct artistic climate; John Gifford has argued Adam should be understood as "the architect of Scotland" in his own right, operating within a genuinely separate Scottish architectural tradition rather than being judged as a provincial, imperfect imitator of English fashion — a meaningful distinction given Scotland's own separate architectural development before and even some decades after the 1707 Union. This article presents both the earlier dismissive verdicts and the more recent, more contextually sympathetic reassessment, since the disagreement reflects genuinely different critical standards rather than a simple question of newly discovered facts.
A dynasty founded, and a death in 1748
William Adam and Mary Robertson had at least ten surviving children, including three sons — John (born 1721), Robert (born 1728), and James (born 1732) — who all became architects, and several daughters who married into notable Scottish professional and intellectual circles, including Mary, who married the Reverend John Drysdale, twice Moderator of the General Assembly of the Church of Scotland and a friend of the economist Adam Smith. Adam fell ill in the winter of 1747 and died the following summer, in 1748. He was buried in Greyfriars Kirkyard, Edinburgh, where his son John later designed the family mausoleum, constructed in 1753 and restored by Edinburgh City Council and Historic Scotland in 1997 to mark the 250th anniversary of his death. Following his death, his eldest son John inherited the family business and immediately took Robert and James into partnership — a direct, practical transfer of both commercial infrastructure and an established aristocratic client base that gave his sons, Robert above all, the solid professional foundation from which the internationally influential "Adam style" would later emerge.
Did You Know?
- William Adam introduced Dutch-style pantile roof-tile manufacturing to Scotland through a brickworks he co-founded in 1714.
- He maintained an extensive parallel business empire in quarrying, coal mining, salt panning, and canal engineering alongside his architectural career.
- His planned architectural publication, Vitruvius Scoticus, wasn't actually published until 1812 — more than sixty years after his death.
- A major commission, Duff House, ended in a bitter legal dispute over more than £5,796 in unpaid fees, and the house was never finished by its original client.
- He was Scotland's Principal Mason to the Board of Ordnance, a role that brought extensive military fortification contracts after the 1745 Jacobite rising.
- His architectural reputation was harshly dismissed by several influential 20th-century critics before being substantially reassessed by more recent scholars.
- All three of his architect sons — John, Robert, and James — continued the family practice after his death.
- His son Robert Adam went on to develop the internationally famous "Adam style," building directly on William's professional and commercial foundations.
FAQ
1What is William Adam best known for?
Being Scotland's leading architect of the early 18th century and founding the architectural dynasty that produced his son, the far more famous Robert Adam.
2Was William Adam just an architect?
No — he built a substantial parallel career in brickmaking, quarrying, coal mining, salt panning, and canal engineering, which financed and supported his architectural practice.
3Did William Adam face any legal disputes?
Yes — a serious, prolonged dispute with his client Lord Braco over unpaid fees exceeding £5,796 on the Duff House commission, which left the house unfinished.
4Is William Adam related to Robert Adam?
Yes — William was Robert Adam's father, and both his sons John and James also became architects, working together after William's death.
5How is William Adam's architectural talent regarded today?
Opinion has shifted considerably. He was celebrated in his own era, dismissed harshly by several influential 20th-century critics, and has since been reassessed more sympathetically by scholars who place him within a distinctly Scottish architectural tradition.
6What are William Adam's major works?
Hopetoun House, Duff House, Arniston House, Mavisbank House, House of Dun, Chatelherault, and the Edinburgh Royal Infirmary, among more than forty country houses and public buildings.
7What was Vitruvius Scoticus?
William Adam's planned publication of his own architectural designs, conceived as a Scottish counterpart to a major English architectural pattern book; it wasn't actually published until 1812, decades after his death.
8When did William Adam die?
In the summer of 1748, after falling ill the previous winter; he was buried in Greyfriars Kirkyard, Edinburgh.
9What military work did William Adam do?
As Principal Mason to the Board of Ordnance, he secured extensive fortification contracts, especially following the 1745 Jacobite rising, at sites including Fort Augustus, Fort William, and several Scottish castles.
Sources and Further Reading
Institutional
- National Trust for Scotland, "On the trail of classical architecture: William and Robert Adam"
- Historic Scotland, restoration records for the Adam family mausoleum, Greyfriars Kirkyard
- National Records of Scotland, Duff House legal records
Scholarly / Critical
- John Fleming, critical assessment of William Adam's architectural practice
- John Gifford, scholarship situating William Adam within a distinct Scottish architectural tradition
- John Dunbar and Colin McWilliam, critical reassessments of Adam's eclectic style
General
- Wikipedia, "William Adam (architect)" (overview, cross-checked against institutional sources above)
- Undiscovered Scotland, biography of William Adam
- Britannica, "William Adam"
Caveats: Myths and Disputed Claims
- disputed Whether William Adam deserves serious architectural credit in his own right, or should be understood primarily as the commercially savvy forerunner to his far more celebrated son Robert, is a genuine matter of ongoing scholarly disagreement, not a settled question.
- Myth: William Adam's career proceeded without serious conflict with his clients. Reality: The Duff House dispute with Lord Braco was a genuine, bitter, and prolonged legal conflict that left the house permanently unfinished.
- Clarify: William Adam's possible training under Sir William Bruce is disputed by scholars on chronological grounds and should not be presented as a confirmed biographical fact.
Card 113 · Great Scots